

James Lucero

James Lucero
Portfolio
James Lucero
Areas of Expertise
About James Lucero
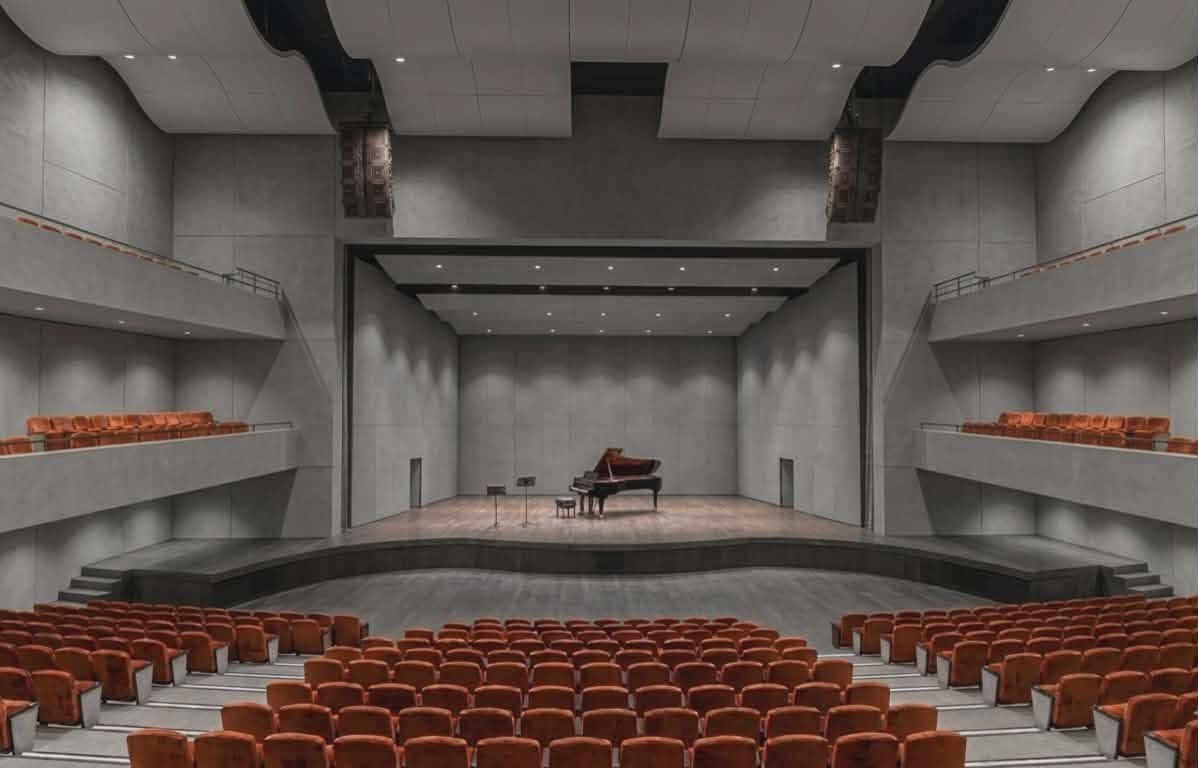
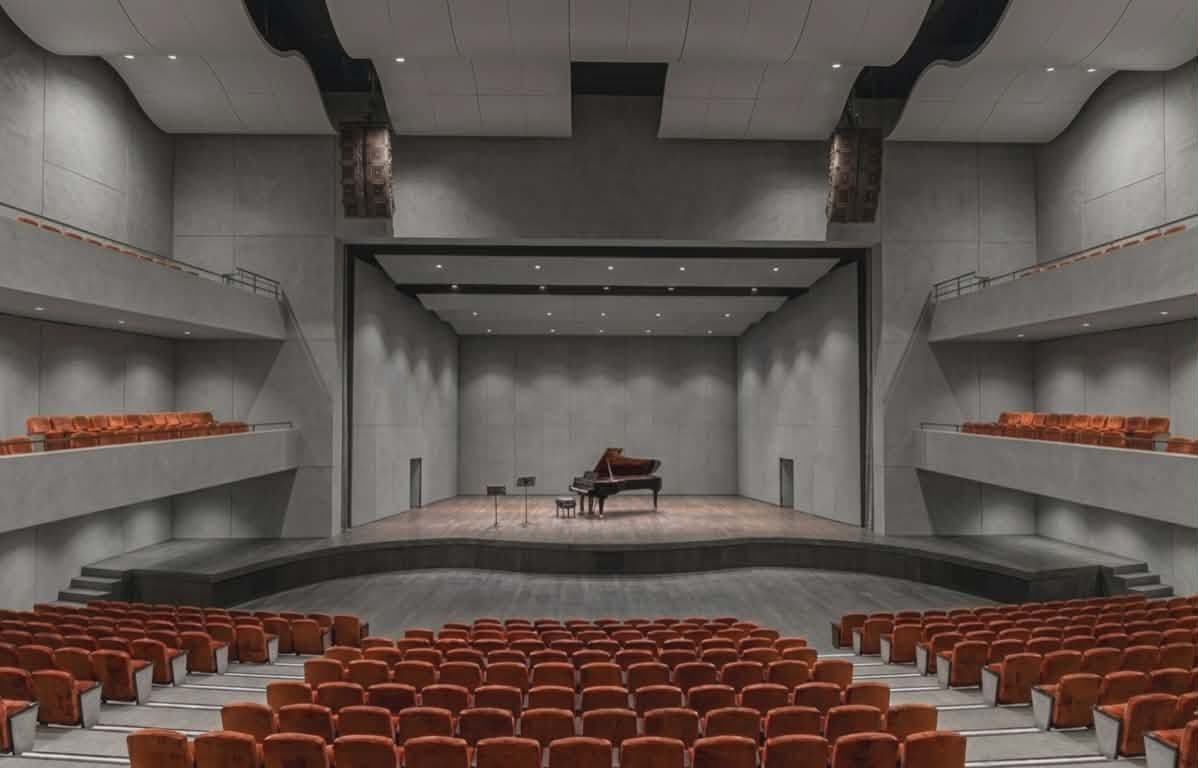
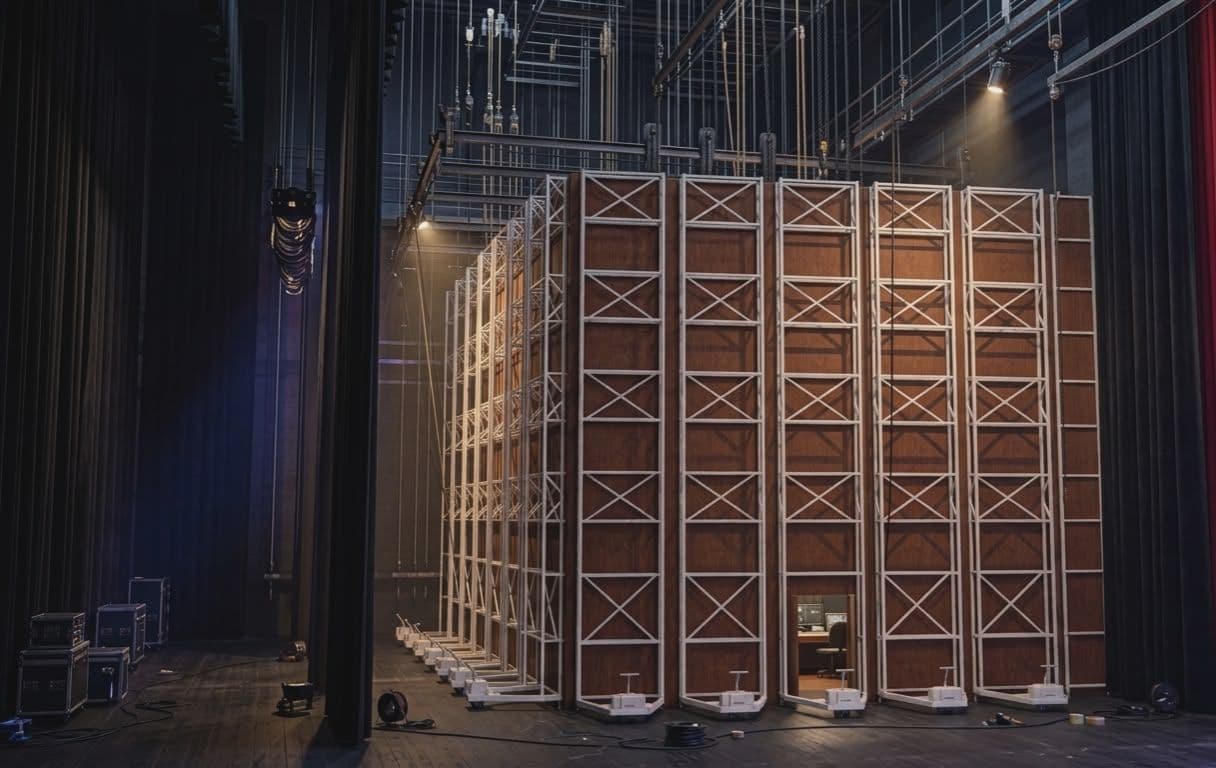
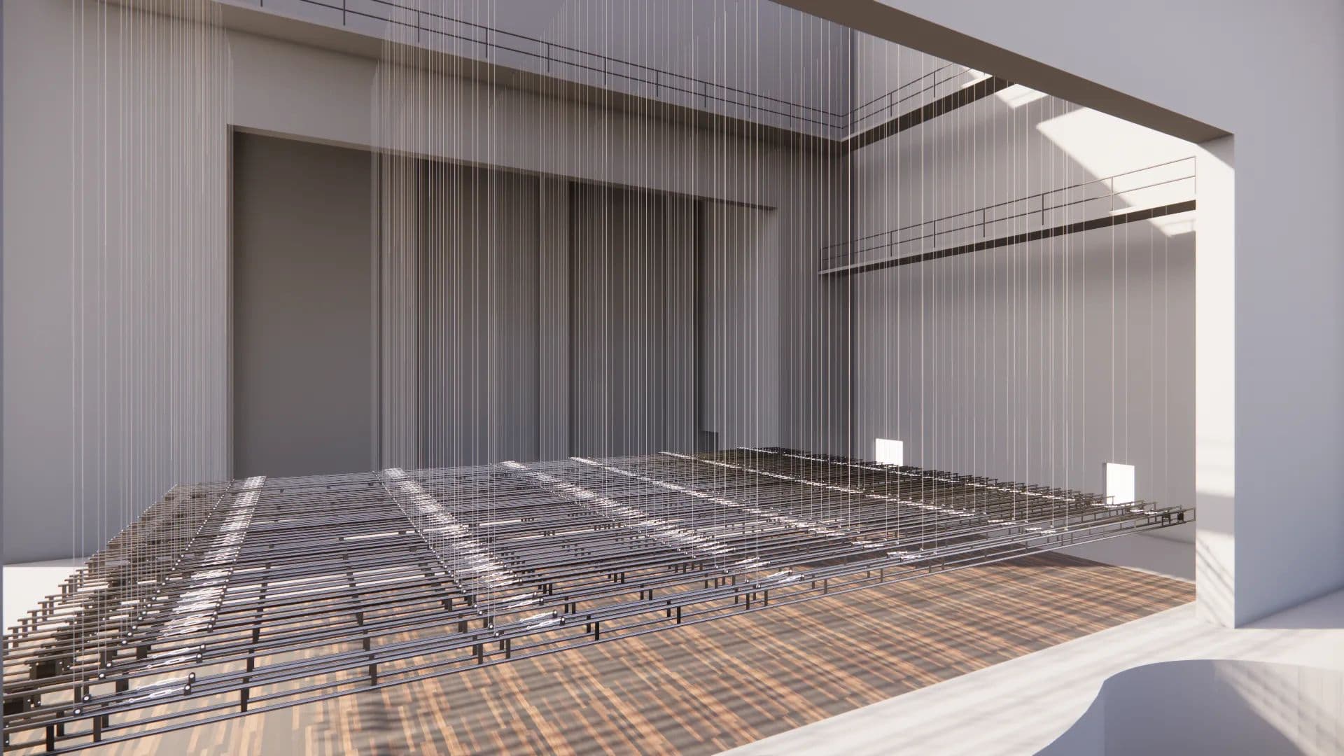
*Draftsman + AutoCAD + 3D visualization* covers both the technical side and the client-facing side. *What you can do with that combo:* - *AutoCAD 2D*: floor plans, elevations, sections, structural details, shop drawings, as-builts - *3D Architectural*: massing models, interior renders for clients to "see" the space before build - *3D Structural*: rebar detailing, steel connections, framing models to coordinate with clients. I am using SketchUp and Enscape, bundle it as AutoCAD drafting + 3D visualization for approvals
Member Since
2026
Partner Type
individual
# of Services
2 services
Services
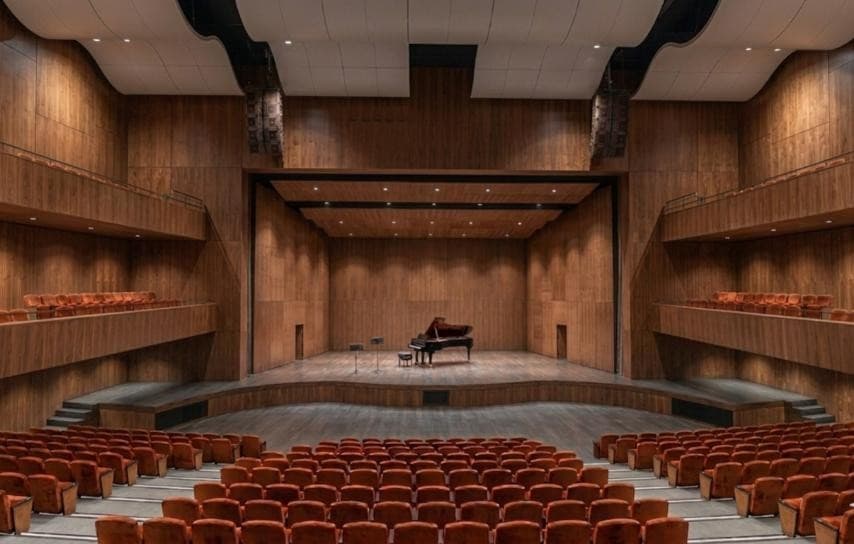
Structural and Architectural design
Drafting of plans and detailed drawings including 3d modelling for visualization.
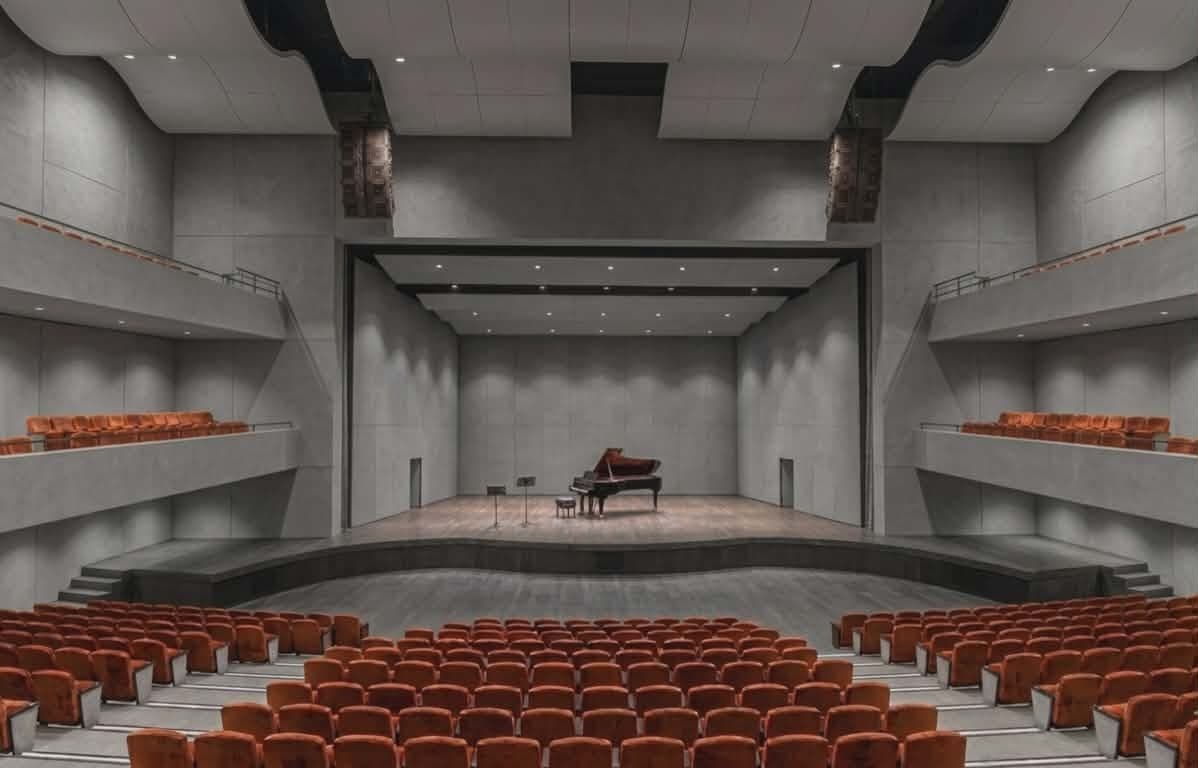
Professional Drafting and 3D Rendering Services
As a skilled draftsman and designer, I offer comprehensive AutoCAD drawing and 3D rendering services tailored to meet your project needs. With attention to detail, I ensure that every plan is crafted to perfection, enhancing your architectural vision. My services include: - Custom AutoCAD drawings for residential and commercial projects - Detailed 3D modeling to visualize your designs - High-quality renderings that elevate project presentations - Timely delivery and revisions based on client feedback This service is ideal for architects, builders, and anyone in need of precise design work.
Ready to connect with James Lucero?
Chat and request services directly through the Kilala app.